Gym and spa
Training floors for a proper session, and a spa for the hour after.
Sector-2, Wave City · Pre-launch
SVP Wave City NH24 keeps the ground for trees, water and walks, and lifts the homes above it. Corner residences in 3, 4 and 5 BHK sit in four towers on 5.25 acres in Ghaziabad.
SVP Wave City is listed as a residential apartment building in the Wave City area. SVP Group is a Ghaziabad-based real estate developer. SVP Wave City NH24 does not tuck wellness into a single clubhouse room. Shade, neighbours, quiet work, calm and movement each have an address inside the same 5.25 acres, so a day can shift from a loud court to a still garden without leaving the campus.
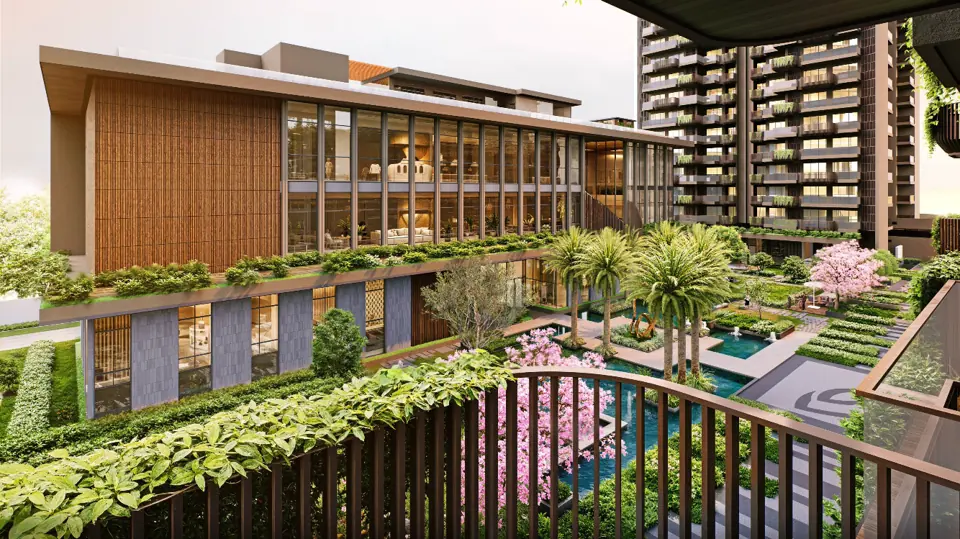
Green roofs, planted walls and materials that can live outdoors without looking borrowed from a show flat.
Terraces and courts sized for neighbours to meet, not only for a festival weekend.
A work lounge and quieter rooms for reading, so a weekday does not always mean leaving the campus.
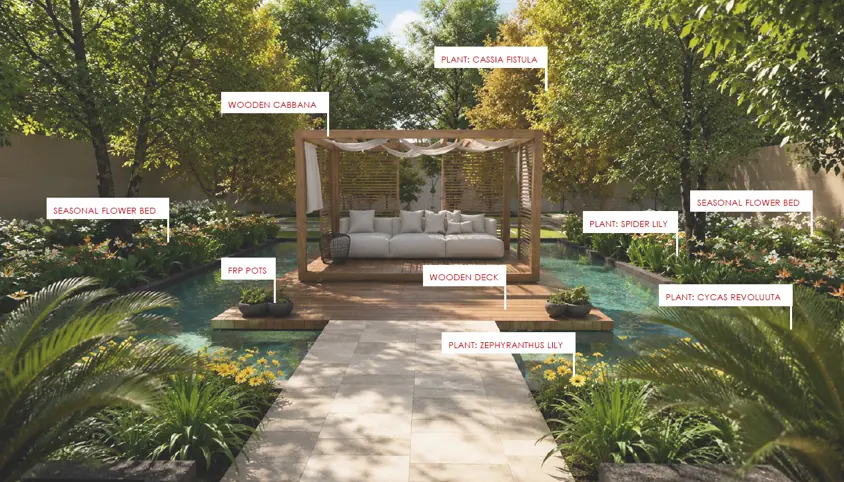
Low-stimulus gardens kept apart from the play courts, with shade and still water nearby.
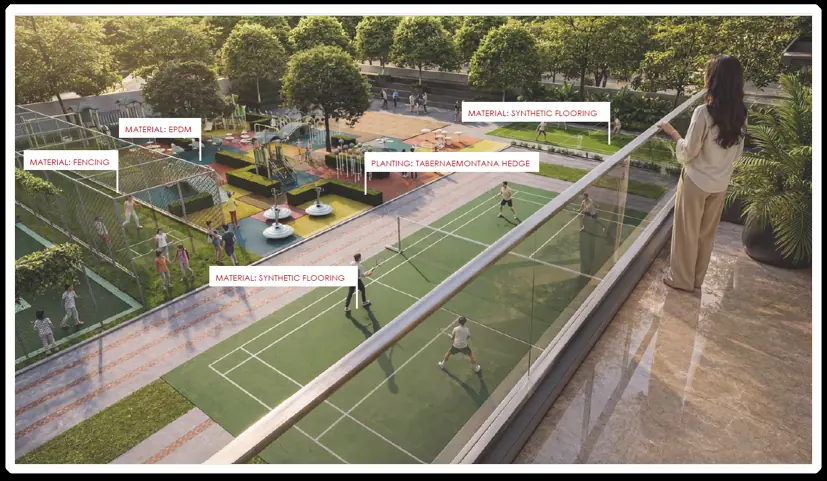
A jogging loop, cycle edges and outdoor courts for movement that does not need a membership elsewhere.
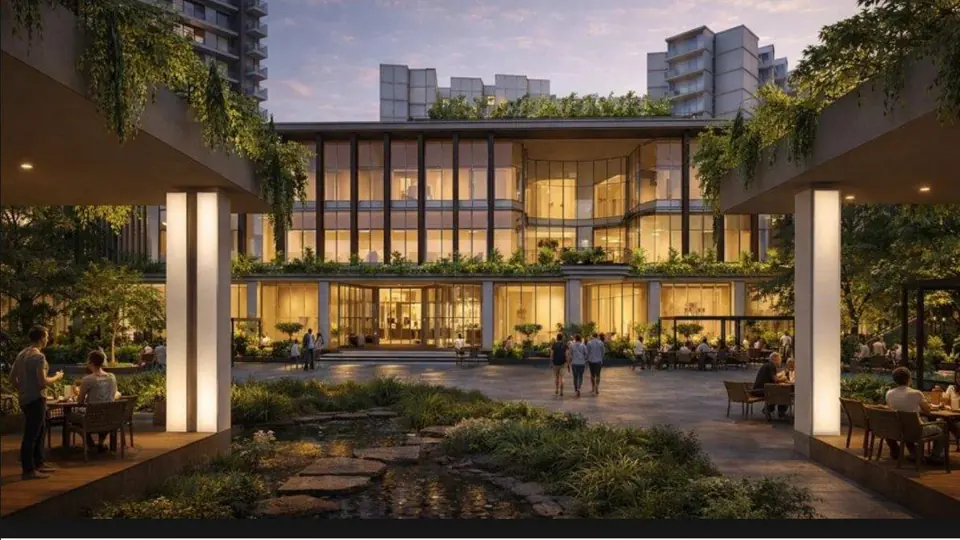
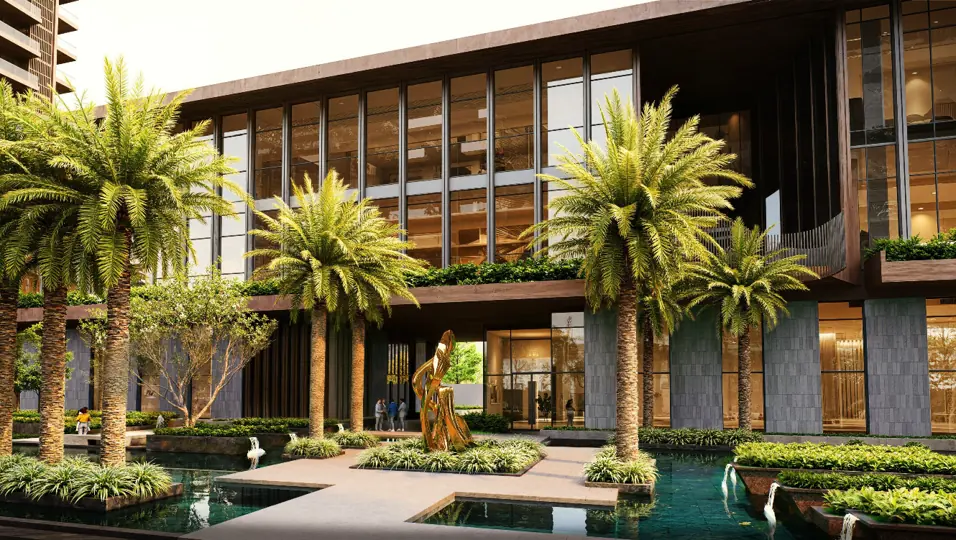
The arrival is a garden, not a parking court. Cars are held off the surface so the ground and the first floor can stay with planting, water and walks. Balcony planters and green walls carry that landscape up the towers and temper the air inside the boundary.
Only four residences share a floor, and each one takes a corner. Saleable areas run from 2,350 to 4,260 sq.ft. Homes begin above the wellness levels. The figures follow the project brochure and can move once the drawings are sanctioned.
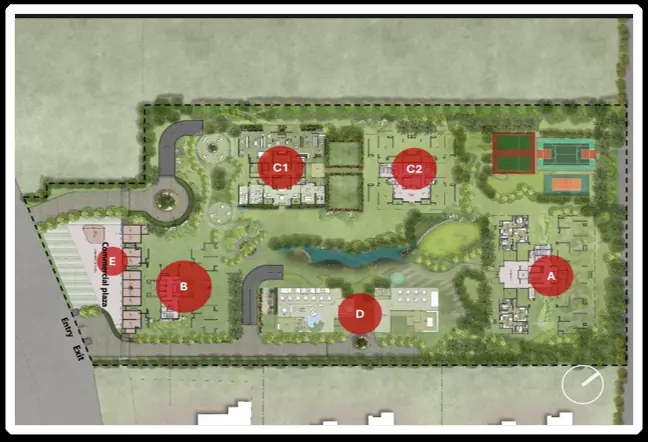
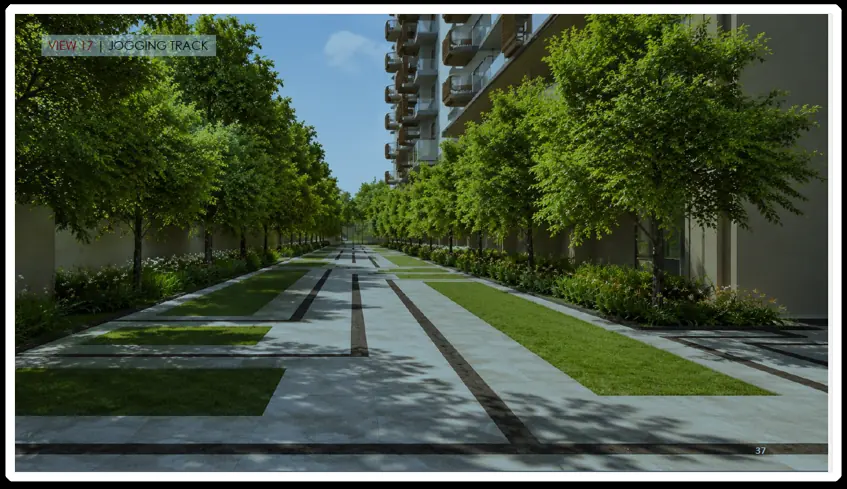
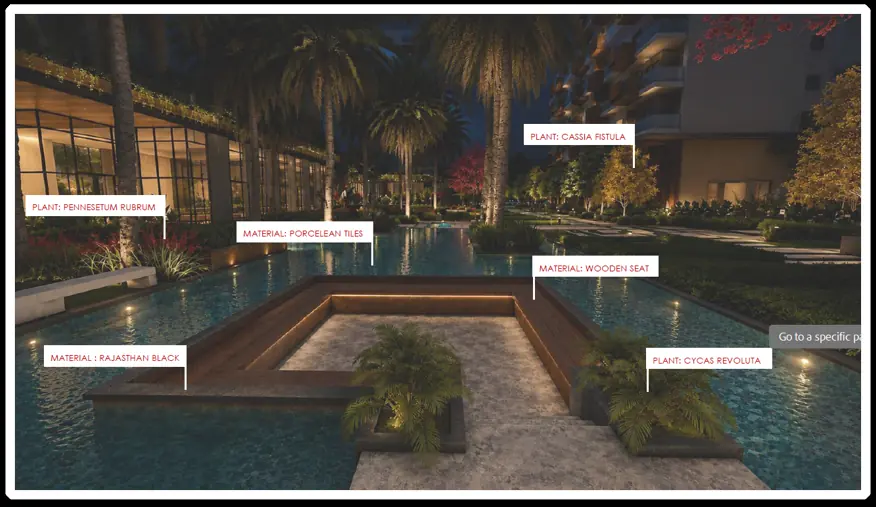
Jogging edges, play courts and a water body run between the four towers. Tower A is the five-bedroom. Tower B is the four-bedroom. C2 is the family three-bedroom, and C1 is reserved for senior living. Parking stays off the lawn so the arrival can remain a walk.
Senior living ┬À Tower C1
Tower C1 is a 2,350 sq.ft three-bedroom held for residents aged 60 and above. It is not a reduced copy of the family plan. The tower has its own club and canteen, step-free routes, a doctor on the campus, an ambulance bay, a nurse on call, and panic buttons in bedrooms, the drawing room and utility areas.
The grounds are arranged as a walk with seven pauses: arrive, move, exert, meet, make, sit still, then step into the temple garden. Each pause is meant to feel different, so play does not spill into the quiet edge.
The planted arrival, where the day starts on lawn rather than on tarmac.
Walks and cycle edges set to an easy pace around the towers.
Play courts, the gym and open decks for a harder hour.
Lounges and shared terraces where neighbours actually cross paths.
A dance room and workshops so a hobby has a door of its own.
Reading rooms and quiet courts, kept away from the play edge.
The temple and zen garden, set apart at the end of the walk.
Training floors for a proper session, and a spa for the hour after.
A dance room beside a citizens lounge that is not only for children.
An open deck for evenings that do not need a hall or a booking.
Desks and a conference room for days you stay on the campus.
A small spiritual room and a planted court for quiet, inside the gate.
A simple nutrition counter next to the active rooms.
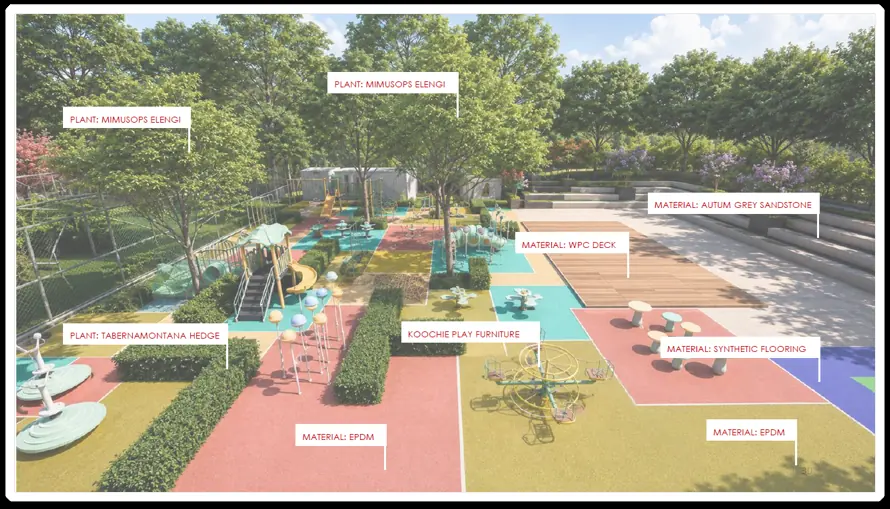
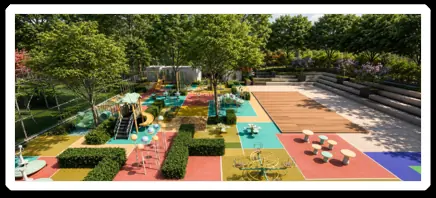
These frames show the club court, the water, the tree walk and the play courts as they were drawn for the presentation. Finishes, planting and exact placement will follow the site and the approved set.
SVP Wave City Pre-launch allocations are open at ₹8,200 per sq.ft, before PLC and GST. Share which tower you want to see and the desk will call with the current list, the plans, and a time to walk the greens.